Enterprise Corporate Campus Fit-out
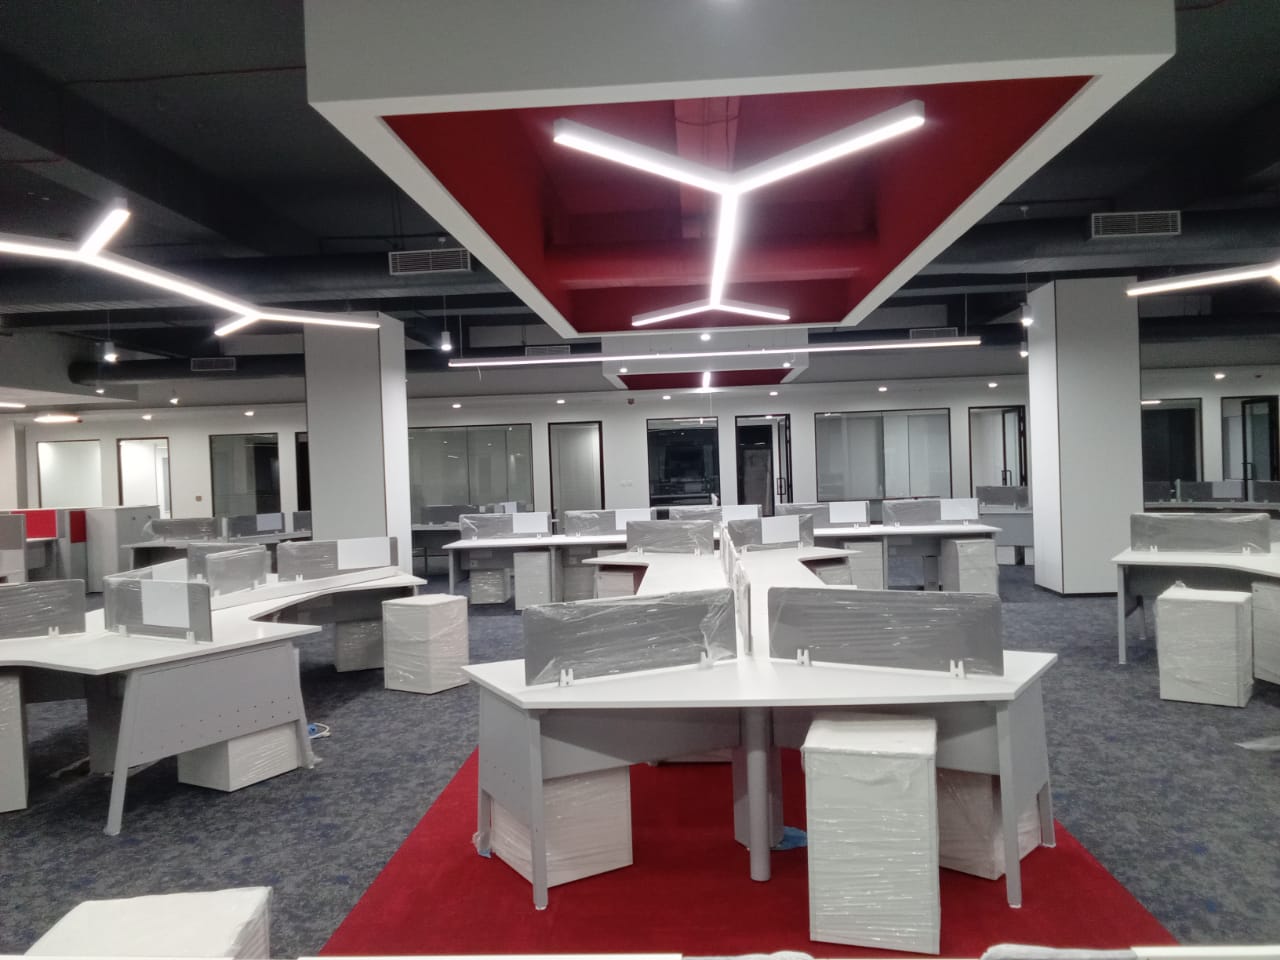
Full design and build of a 42,000 sqft corporate campus for 800+ employees. Includes activity-based working zones, collaboration pods, an executive floor, and a 300-seat cafeteria.
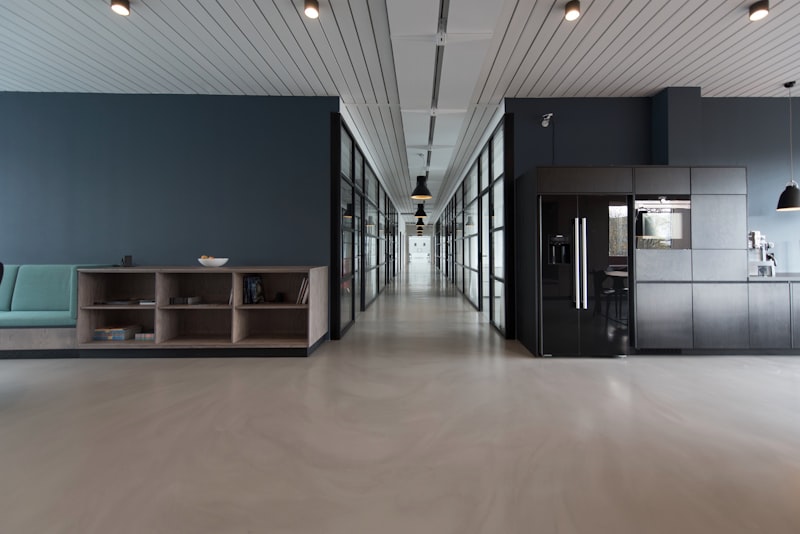
Our AI space-planning tool analysed employee movement data from their previous office and recommended a 60/40 split between focused work areas and collaborative zones — a departure from their traditional assigned-desk model.
The executive floor features custom-crafted walnut panelling, a 24-seat boardroom with integrated AV, and a private rooftop terrace. The cafeteria uses biophilic elements — living walls, natural stone, and diffused natural light — to create an environment that reduces end-of-day fatigue.
Project Info
Enquire About This Project
What Our Clients Say
"We partnered with DeriveIt Innovations for the design and build of our new office space, and the results were outstanding. The team's attention to detail set them apart — they adhered to timeline and budget seamlessly."
"DeriveIt delivered our 28,000 sqft Bengaluru office in 11 weeks — 2 weeks ahead of schedule. The AI-driven design process eliminated the back-and-forth that normally kills timelines. We moved in on day one without a single snag list item."
Discover More Projects
Browse All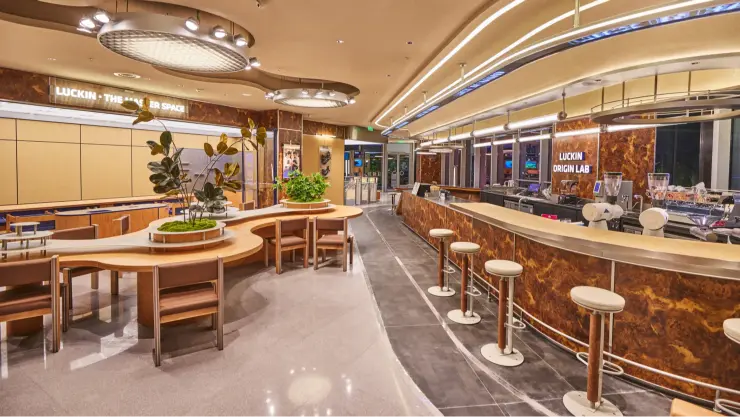
Build With DeriveIt
Connect with us to transform your space into something extraordinary. We respond within 24 hours.