
Architecture

Visionary architectural design that creates landmark structures blending innovation with sustainability.
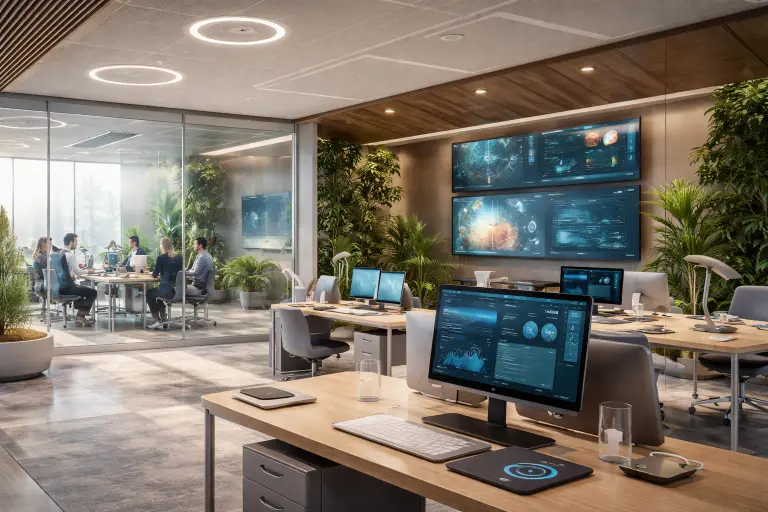
Architecture Built on Precision, Not Just Vision

Our architecture practice has shaped 150+ buildings and facades over 8+ years — designs that stand out on the skyline while performing efficiently over their lifetime. We combine structural expertise with AI-assisted massing and daylight studies to arrive at buildings that are both visually distinctive and technically sound from the first sketch.

A building that only photographs well has failed half its brief. The other half is how it performs for the next 30 years.

What's Included

  • Site analysis and feasibility studies
  • Conceptual massing and facade design
  • Structural and MEP coordination
  • Daylight, ventilation and energy modelling
  • Statutory drawings and approvals
  • Construction-stage architectural supervision

Our Process

  1. Analyse. Site orientation, climate and statutory constraints are studied before any massing begins.
  2. Conceptualise. We generate and stress-test massing and facade options for daylight, ventilation and visual impact.
  3. Engineer. Structural and MEP systems are coordinated into the design, not bolted on afterward.
  4. Approve. We prepare and manage the statutory documentation required for local building approvals.
  5. Supervise. Our architects stay involved through construction so the built structure matches the approved intent.

Why Businesses Trust DeriveIt

We believe architecture should respond to its climate, context and users — not fight them. Running daylight and energy studies early means sustainability is designed into the structure, not added as an afterthought, which is part of why 98% of our clients return to us for their next building.

FAQ

Frequently Asked Questions

Yes, our team prepares and manages the drawings and documentation required for local building approvals.
Yes, we take on ground-up architectural projects as well as renovation and facade upgrade projects.
We run daylight, ventilation and massing studies early in the design process to reduce energy loads before construction even begins.
Yes, our architects stay involved through construction to ensure the built structure matches the approved design intent.
Our architecture practice covers commercial offices, co-working campuses, retail, hospitality and institutional buildings.
Also Explore

Related Services

Interior Design

AI-assisted interior design that seamlessly blends aesthetics with functionality for modern commercial spaces.

Learn More

Office Interior Design

AI-powered workspace design that balances aesthetics, functionality, and employee well-being. From 500 sqft to 50,000 sqft.

Learn More

Design & Build

End-to-end project delivery — from initial concept and design to construction and fitout completion.

Learn More

Interested in Architecture?

Let's talk about your project requirements.

Contact Us
Stay Informed

Design insights,
delivered to you

Studio updates, AI design trends, project spotlights and exclusive insights — straight to your inbox. No spam, ever.

Welcome aboard! We'll be in touch.

No spam · Unsubscribe anytime · Max 2 emails/month

Ready to transform your space? We reply within 4 hours · Free consultation
WhatsApp Get Estimate