
Interior Design

AI-assisted interior design that seamlessly blends aesthetics with functionality for modern commercial spaces.
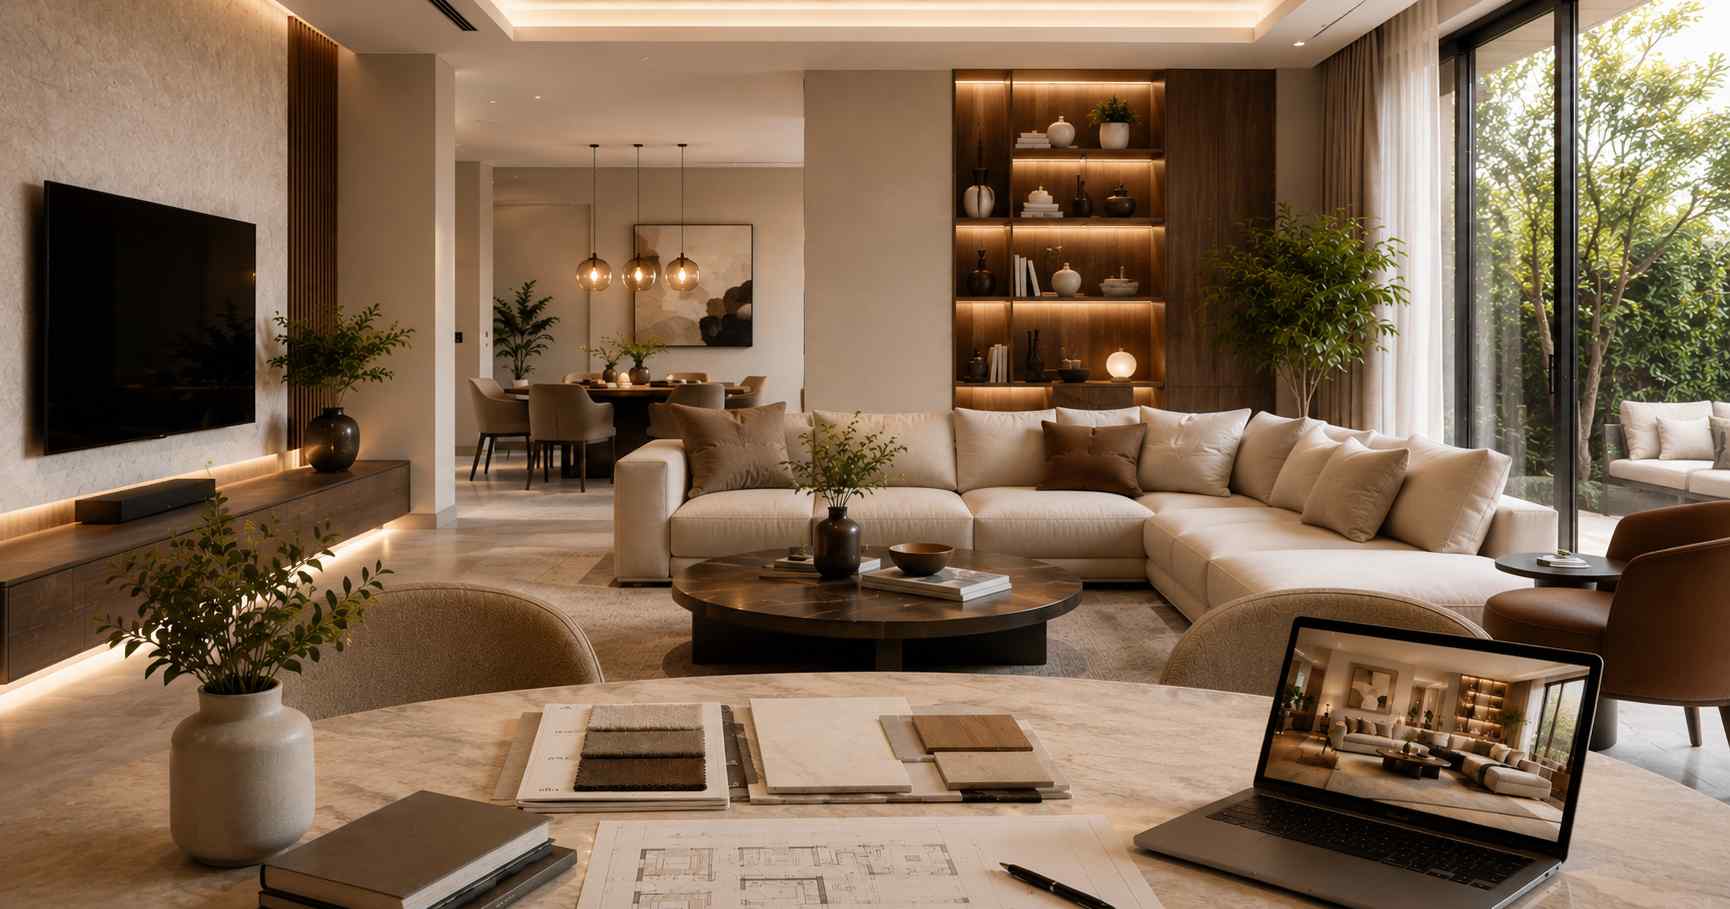
Interior Design

Interior Design That Performs as Beautifully as It Looks

Over 8+ years, DeriveIt has designed and delivered 150+ commercial interiors for businesses who refuse to settle for "nice enough." We treat interior design as a business decision, not just a visual one — every layout, material and finish we specify earns its place, whether through employee wellbeing, brand impression, or long-term durability.

Good interiors look right in a photograph. Great interiors still work exactly as intended three years and ten thousand footsteps later.

What's Included

  • Detailed space audit and stakeholder requirement workshops
  • Concept design, mood boards and material palettes
  • Photorealistic 3D visualisation and walkthroughs before approval
  • Full material, finish, lighting and furniture specification
  • Execution-ready working drawings and bills of quantities
  • On-site design supervision through to handover

Our Design Process

  1. Discover. We study how your team actually works — footfall, headcount, culture and brand — before drawing a single line.
  2. Design. Our proprietary AI generates and stress-tests multiple layout options against your requirements, while our designers refine the shortlist for craft and character.
  3. Visualise. You approve photorealistic renders and walkthroughs of the finished space — before construction begins, not after.
  4. Detail. Every material, finish and dimension is locked into execution-ready drawings your contractor can build from without guesswork.
  5. Deliver. We stay involved on-site through to handover, so the space that gets built matches the one you signed off on.

Why Businesses Trust DeriveIt

Our AI-assisted process catches design and cost errors early, giving us a 99.8% error-free design accuracy record — fewer surprises, fewer change orders, fewer weeks lost to rework. It's a big part of why 98% of our clients come back for their next project.

Whether you're designing a 500 sq ft studio or a 50,000 sq ft headquarters, the same rigour applies: your interior should be as considered as the business it houses.

FAQ

Frequently Asked Questions

Design timelines range from 2–6 weeks depending on the size and complexity of the space, followed by execution. Most commercial fit-outs are completed within 8–16 weeks from kickoff to handover.
We offer both. You can engage us purely for design, or choose our Design & Build service for a single point of accountability from concept through to construction.
Yes. Every project includes photorealistic 3D renders and walkthroughs so you can approve the look and feel before a single wall is touched.
We've delivered projects from compact 500 sq ft offices to 50,000+ sq ft corporate campuses across multiple industries.
We currently serve 10+ cities across India, including Bengaluru, Mumbai, and Delhi NCR, with teams onboarding new cities regularly.
Also Explore

Related Services

Office Interior Design

AI-powered workspace design that balances aesthetics, functionality, and employee well-being. From 500 sqft to 50,000 sqft.

Learn More

Design & Build

End-to-end project delivery — from initial concept and design to construction and fitout completion.

Learn More

Architecture

Visionary architectural design that creates landmark structures blending innovation with sustainability.

Learn More

Interested in Interior Design?

Let's talk about your project requirements.

Contact Us
Stay Informed

Design insights,
delivered to you

Studio updates, AI design trends, project spotlights and exclusive insights — straight to your inbox. No spam, ever.

Welcome aboard! We'll be in touch.

No spam · Unsubscribe anytime · Max 2 emails/month

Ready to transform your space? We reply within 4 hours · Free consultation
WhatsApp Get Estimate