
Interior Design
AI-assisted interior design that seamlessly blends aesthetics with functionality for modern commercial spaces.
Learn MoreOptimise workflow and employee wellbeing through intelligent space utilisation and ergonomic planning.
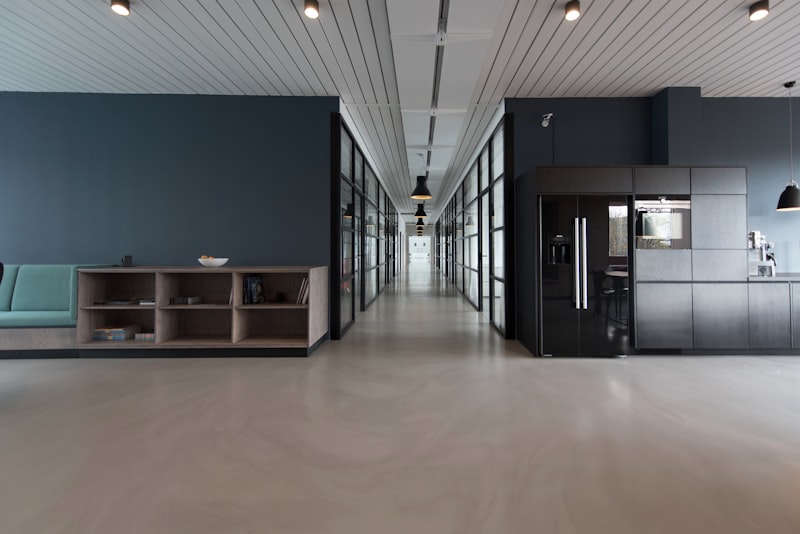
Space Planning is where we've spent 8+ years turning underused floors into layouts people actually move through the way they were designed to. We study how your teams work, then use that data — combined with ergonomic and workflow best practice — to design layouts that cut wasted space and improve daily comfort.
Most wasted square footage isn't empty space. It's space that's there but never used the way the floor plan assumed it would be.
Rather than planning on square-footage rules of thumb, we map real adjacency needs before finalising a layout — which is why our plans hold up well after move-in, and why 98% of clients who plan one space with us come back for the next.
AI-assisted interior design that seamlessly blends aesthetics with functionality for modern commercial spaces.
Learn MoreAI-powered workspace design that balances aesthetics, functionality, and employee well-being. From 500 sqft to 50,000 sqft.
Learn MoreEnd-to-end project delivery — from initial concept and design to construction and fitout completion.
Learn MoreStudio updates, AI design trends, project spotlights and exclusive insights — straight to your inbox. No spam, ever.
Welcome aboard! We'll be in touch.
No spam · Unsubscribe anytime · Max 2 emails/month
Ready to transform your space? We reply within 4 hours · Free consultation