
Co-Working
Co-Working Space — 28,000 sqft
A premium co-working facility designed to accommodate 650 members across hot-desking, private suites, and dedicated team rooms.
About This Project
WeWork India required a space that could compete with Bengaluru's most premium co-working operators while maintaining WeWork's global brand DNA.
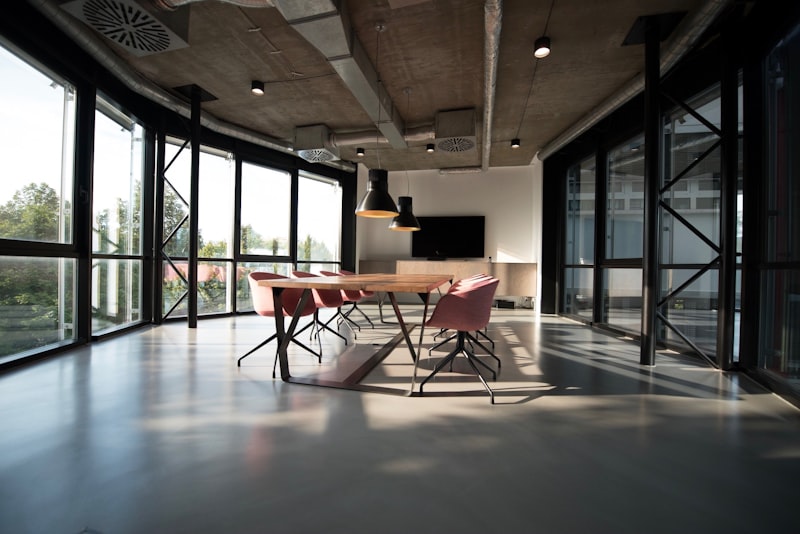
The design uses a warm, residential palette — dark oak, terracotta, and deep green — to differentiate from the typical cold, sterile co-working aesthetic. Each zone has its own character: the social lounge feels like a boutique hotel lobby; the phone booths are acoustically isolated with leather-lined walls; the private suites offer the quiet of a corner office.
Capacity was optimised to 65 members per 1,000 sqft — 15% above industry standard — without compromising on comfort.
The design uses a warm, residential palette — dark oak, terracotta, and deep green — to differentiate from the typical cold, sterile co-working aesthetic. Each zone has its own character: the social lounge feels like a boutique hotel lobby; the phone booths are acoustically isolated with leather-lined walls; the private suites offer the quiet of a corner office.
Capacity was optimised to 65 members per 1,000 sqft — 15% above industry standard — without compromising on comfort.
Project Info
Client
WeWork India
Location
Outer Ring Road, Bengaluru
Area
28000
Service
Office Interior Design
Year
2024
Category
Co-Working
Enquire About This Project
Client Love
What Our Clients Say
★★★★★
"We partnered with DeriveIt Innovations for the design and build of our new office space, and the results were outstanding. The team's attention to detail set them apart — they adhered to timeline and budget seamlessly."
Mr. Sanjay Mehta
Corporate Business Owner, Tech Corp
★★★★★
"DeriveIt delivered our 28,000 sqft Bengaluru office in 11 weeks — 2 weeks ahead of schedule. The AI-driven design process eliminated the back-and-forth that normally kills timelines. We moved in on day one without a single snag list item."
Vikram Nair
Head of Facilities & Real Estate, Mphasis Limited
More Designs
Discover More Projects
Browse All
Build With DeriveIt
Connect with us to transform your space into something extraordinary. We respond within 24 hours.