
Co-Working Space Design

Flexible, high-density workspace design that maximises revenue per square foot while keeping members happy.
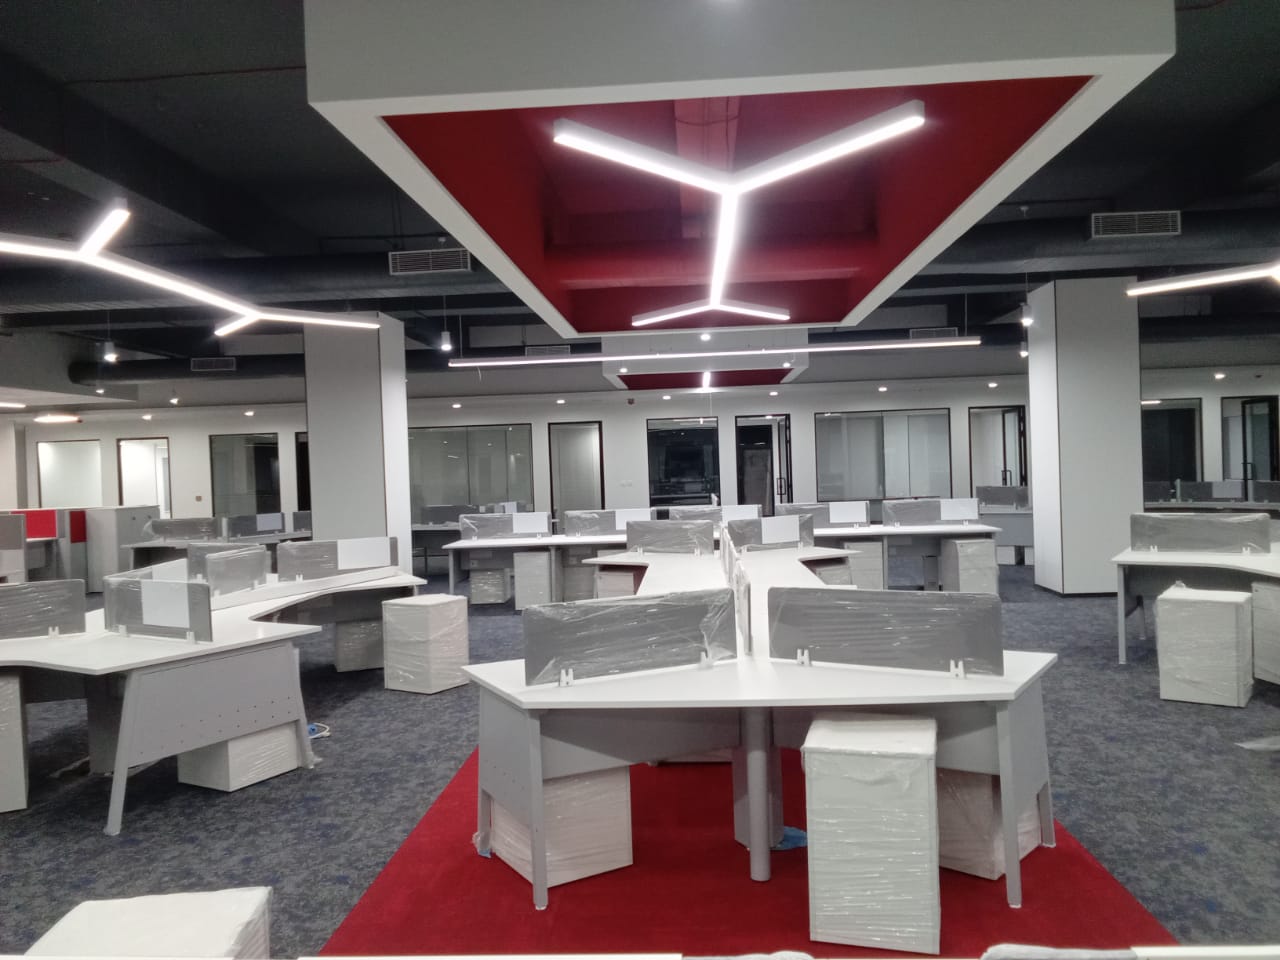
High-Density Design That Members Don't Notice Is High-Density

Co-working operators live and die by revenue per square foot — without sacrificing the member experience that keeps occupancy high. Across 150+ projects, we've designed flexible layouts that maximise leasable desks and cabins while still delivering the comfort and amenities that drive renewals.

The best-performing co-working floors don't feel full. They feel busy — and there's a real design difference between the two.

What's Included

  • Hot-desk, dedicated desk and private cabin mix planning
  • Meeting rooms, phone booths and community lounges
  • Branding and common-area experience design
  • Acoustic zoning for shared floors
  • Scalable, modular furniture specification
  • Member flow and circulation planning

Our Process

  1. Benchmark. We study your target membership mix and comfort expectations against realistic desk-density scenarios.
  2. Zone. Hot-desk, dedicated and private cabin ratios are planned around your revenue targets.
  3. Design the Experience. Lounges, reception and common areas are designed to carry your brand identity.
  4. Acoustic Plan. Shared floors are zoned to keep noise from undermining focus areas.
  5. Template & Scale. We build a modular design template you can roll out efficiently to new locations.

Why Businesses Trust DeriveIt

We model multiple desk-density scenarios against comfort and acoustic thresholds before recommending a final layout, so you get the highest sustainable revenue per square foot without the space feeling cramped — a balance that directly affects renewal rates, and a big reason 98% of our co-working clients expand with us into new locations.

FAQ

Frequently Asked Questions

We model multiple desk-density scenarios and benchmark them against comfort and acoustic thresholds before recommending a final layout.
Yes, this is one of our specialities — most co-working floors need a blended mix, and we plan the ratio based on your target membership tiers.
Yes, we integrate your brand identity into lounges, reception and community spaces as part of the design.
Optimised layouts typically increase the number of billable seats per floor without compromising the amenities that drive member retention.
Yes, we can create a modular design template that's adapted efficiently across new co-working locations as you expand.
Also Explore

Related Services

Interior Design

AI-assisted interior design that seamlessly blends aesthetics with functionality for modern commercial spaces.

Learn More

Office Interior Design

AI-powered workspace design that balances aesthetics, functionality, and employee well-being. From 500 sqft to 50,000 sqft.

Learn More

Design & Build

End-to-end project delivery — from initial concept and design to construction and fitout completion.

Learn More

Interested in Co-Working Space Design?

Let's talk about your project requirements.

Contact Us
Stay Informed

Design insights,
delivered to you

Studio updates, AI design trends, project spotlights and exclusive insights — straight to your inbox. No spam, ever.

Welcome aboard! We'll be in touch.

No spam · Unsubscribe anytime · Max 2 emails/month

Ready to transform your space? We reply within 4 hours · Free consultation
WhatsApp Get Estimate